Finished Basement Guidelines
Residential Basement Finish/Remodel
Permit Requirements
Finishing your basement can increase the comfort and value of your home. With the assistance of the Montgomery Township’s Planning, Zoning & Code Enforcement Department, you can make sure that your project is done in a safe and code- compliant manner.
Please read the guidelines below before filling out your Building Permit Application.
FINISHING YOUR BASEMENT DOES REQUIRE A PERMIT
In most cases you will also have to obtain mechanical, electrical and plumbing permits. The following information is needed to obtain a building permit:
- A completed permit application form, which is available at the front desk of the Planning and Zoning Department or via the link at the bottom of this page.
- General Requirements:
- Once a basement is converted from any temporary use to finished living space and includes one or more sleeping rooms, a second means of egress is required. Each bedroom is required to have an emergency escape opening for egress. A finished basement without a sleeping area included is not require to have a second means of egress, but it is recommended. Emergency escape openings must comply with IRC Sect. 310.
- Once converted into occupied space, the basement is required to be heated. If the existing HVAC system is to be used to heat the basement, certification from a qualified HVAC contractor is needed. The certification shall state that the existing HVAC unit can adequately heat the additional living spaces (typically a manual “J” report). If baseboard electric heating is to be used then 10 watts per square foot of occupied area is required. If the primary unit is unable to provide heat, a secondary source must be provided. Portable heaters do not comply.
- Existing hardwired smoke and carbon monoxide detectors shall be relocated to any new ceiling heights. Additional detectors may be required in new spaces.
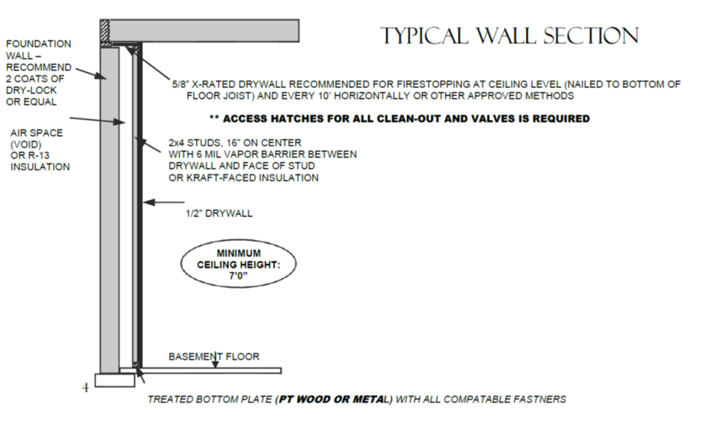
- Fire stopping is mandatory in all framed buildings. See the attached details for proper fire stopping methods. If you are uncertain on how to proceed contact our office!
- Electrical work must comply with the current National Electrical Code. Plans must be reviewed and approved by your underwriter prior to permit submittal. All work is to be inspected and approved by one of the recognized electrical underwriters.
- If plumbing requires a sanitary ejector pump, details and specifications must be submitted for approval.
- Bathrooms or powder rooms require an exhaust fan that discharges directly to the outdoors.
- A second kitchen in basements is prohibited.
- Plans Needed: Two sets of all construction documents are to be submitted for review. Framing details for walls and/or ceiling construction; include insulation and vapor barrier information. A floor plan of the entire basement, identifying all rooms, stairs, exits, closets and storage areas is needed. Plumbing and HVAC details are to be provided as well. Two (2) complete sets of plans showing the following:
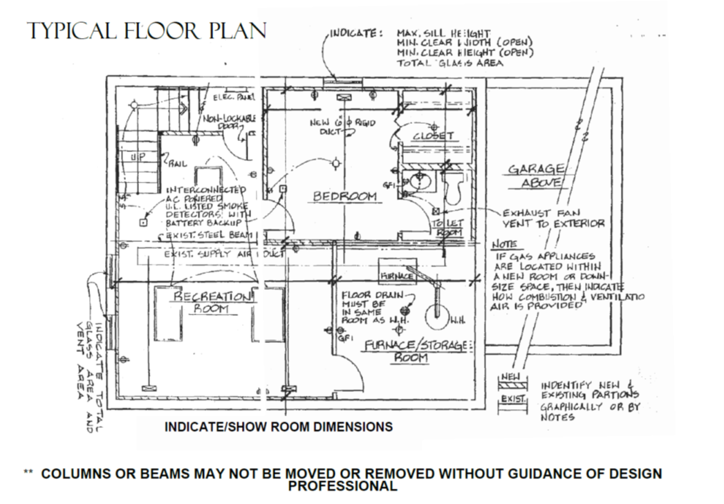
- An entire floor plan (showing finished and unfinished areas) with room uses labeled (see example, page 4).
- Ceiling heights and wall locations.
- Location and sizes of all windows, doors, and stairs.
- Location of furnace, water heater, floor drain, fireplace or stove (manufacturer specifications).
- Location of electrical service panel.
- Location of escape window and size if applicable.
- Firestopping detail.
- Smoke and carbon monoxide detector locations.
- Electrical layout.
- Location of existing or future plumbing work if applicable.
- Location of supply air grilles, return air grilles, and combustion air, as well as heat gain/heat loss calculations.
- If the home has a fire sprinkler system, provide plans and cut sheets showing the necessary sprinkler changes.
- Where required, provide Information addressing emergency escape from the newly finished area via a walkout door or emergency escape window.
- Show a typical wall section: stud spacing, vapor barrier, insulation, fire stopping. Show bottom plate in contact with concrete floor as treated lumber. (see Typical Wall Section diagram, page 4)
- The minimum ceiling height is 7’0” in all habitable spaces; 6’6” at beams and ductwork, 6’8” in stairwell.
- Show the location of mechanical equipment, including furnaces, water heaters, and electrical fuse or circuit breaker boxes. When gas-fired equipment is enclosed in a room that does not provide at least 50 cu. ft. per 1000 BTU output of all equipment combined in that room, it is necessary to provide combustion air from outside that room. This can be accomplished by installing two grilles, one 1’ below ceiling and one 1’ above floor (stacked in the same stud space), or by installing a louvered door in a wall common to that room and another larger room (not a bedroom or closet). The grill sizes shall be determined by providing 1 square inch per 1,000 BTU developed by all equipment HVAC and hot water heater. Also include a layout of the supply air and return air registers and grills. A licensed mechanical contractor must furnish this information, as well as heat loss/heat gain calculations to determine if the system is capable of conditioning the additional finished space.
- Basement bathrooms must have exhaust fans that are vented to the outside and may not be combined with any other duct or exhaust system.
- Stairways must have a graspable handrail and a guardrail on open sides. If the area under the stairs is to be enclosed for storage, the walls and underside of the stairs must be covered with a minimum of one layer of ½” gyp-sum board. Seams and joints are to be taped with a minimum of one coat of drywall compound.
- Access must be provided for all clean-outs and water/gas valves.
- Inspections Needed:
- Rough Electrical Inspection – done by Third-Party Underwriter - not performed by Township
- Under-slab plumbing (if applicable) – When the ejector pit is installed and/or all supply and waste lines are under pressure test.
- Rough – All framing is completed, vapor barriers and firestopping in place, mechanical and plumbing is completed (rough plumbing is subject to pressure tests per Code). Electrical work is completed and has been approved by an underwriter.
- Insulation – Once insulation is installed. Framing repair lists shall be corrected and re-inspected at this time.
- Drywall
- Final – Before occupancy of the space all construction must be completed and inspected, the final electrical approval must be done prior to our inspection.
- Other inspections as required
For rough and final inspections, all work (plumbing/mechanical/electric) shall be ready for inspection at the same time.
A Few words of caution: At some point in the future, should you want to sell your house, if you did not get a permit for a finished basement, then the new owner may require you to obtain a building permit and approval before the house is purchased. This may mean that some demolition will have to take place so that the necessary inspections can be made. It is much easier to get the permit when the work is done.
Typical Guard & Handrail Systems at Basement Stairs
(Residential Construction Only)
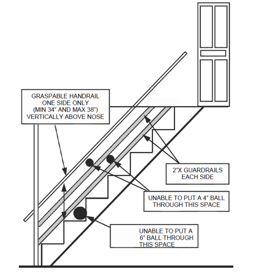
Guard Opening Limitations
Required guards on open sides of stairways, raised floor areas, balconies, porches and decks shall have intermediate rails or ornamental closures that do not allow passage of a sphere 4 inches in diameter.
Required guards shall not be constructed with horizontal rails or other ornamental pattern that results in a ladder effect. Guards must be a minimum of 34” vertically above the nose of the tread.
Handrail Height
Handrail height, measured vertically from the sloped plane adjoining the tread nosing shall be not less than 34 inches (864 mm) and not more than 38 inches (965 mm).
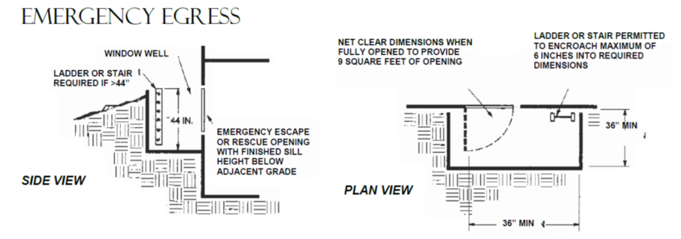
Window wells, ladders, and steps
Window wells required for emergency escape and rescue shall have horizontal dimensions that allow the door or window of the emergency escape and rescue opening to be fully opened. The horizontal dimensions of the window well shall provide a minimum net clear area of 9 square feet with a minimum horizontal projection and width of 36 inches.
Window wells with a vertical depth greater than 44 inches below the adjacent ground level shall be equipped with a permanently affixed ladder or steps with the window in the fully open position. Ladders or steps required by this section shall be permitted to encroach a maximum of 6 inches into the required dimensions of the window well. Ladders or rungs shall have an inside width of at least 12 inches, shall project at least 3 inches from the wall and shall be spaced not more than 18 inches on center vertically for the full height of the window well.
Emergency Escape and Rescue Openings (When required)
Basements with sleeping rooms shall have at least one openable emergency escape and rescue window or exterior door opening for emergency escape and rescue. Windows used for emergency escape and rescue shall have a maximum sill height of 44 inches, a minimum net clear opening of 5 square feet, a mini- mum opening height of 24 inches and minimum opening width of 20 inches. Emergency escape and rescue openings shall be operational from the inside of the room without the use of keys or tools.
Alternative File Format
Download Load the Residential Requirements and Guidelines: Finished Basement as a PDF.
Sign up to our News and Notices
Stay up to date on the Township's activities, events, programs and operations by subscribing to our News and Notices.