Deck Construction Guide
2018 IRC Deck Construction Guide
Based on the 2018 International Residential Code with Pennsylvania Amendments
General Construction Guidelines
- Guidelines apply to single level residential decks only. Live load = 40psf; dead load = 10psf
- The complete deck requirements from the International Residential Code can be viewed for free online.
- R507.1 Pathway to AWC DCA 6 Prescriptive Residential Wood Deck Construction Guide
- R507.2 - Materials Reference R317 and R318 (Protection from decay and subterranean insects respectively). R317 Preservation treated wood required to "bear the quality mark of an approved inspection agency."
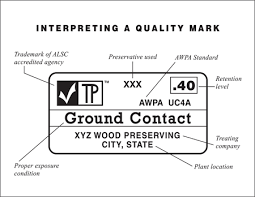
- Identification of the treating plant
- Type of preservative
- The minimum preservative retention
- End use for which the product was treated
- Standard to which the product was treated
- Identity of the approved inspection agency
- The designation ‘Dry,’ if applicable
- R507.2.1.1 Engineered lumber – Listed and for intended use
- R507.2.2 Plastic Composites – Labeled and listed and for intended use (Ref. Std: ASTM D7032)
- R507.2.3 Fasteners – Metal fasteners and connectors used for all decks shall be in accordance with R317.3 and Table R507.2.3
- R507.2.4 Flashing – Flashing shall be corrosion-resistant metal not less than 0.019” or approved non-metallic material that is compatible with the substrate of the structure and the decking materials
- R311.7.9 Each stairway section shall have a light source that illuminates all stairs and landings. Lights shall be operated from interior switches, motion detectors or timed switches. Low voltage lighting at each stair tread is permissible
- Identification of the treating plant
- Type of preservative
- The minimum preservative retention
- End use for which the product was treated
- Standard to which the product was treated
- Identity of the approved inspection agency
- The designation ‘Dry,’ if applicable
- NEC Article 210.52(E)(3) Decks shall have a minimum of one electrical outlet along the perimeter of the deck and within 6.5 feet of the floor
Footings
|
Tributary Area (sq. ft.) |
Side (") square |
Diam. (") round |
Thickness (") |
|
20 |
12 |
14 |
6 |
|
40 |
14 |
16 |
6 |
|
60 |
17 |
19 |
6 |
|
80 |
20 |
22 |
7 |
|
100 |
22 |
25 |
8 |
|
120 |
24 |
27 |
9 |
|
140 |
26 |
29 |
10 |
|
160 |
28 |
31 |
11 |
- R403.1.4 Minimum 36” below undisturbed ground surface
- Exception: Free standing decks
- T507.3.1 Based on 1500 psf load bearing capacity soil
Tributary Area Calculations
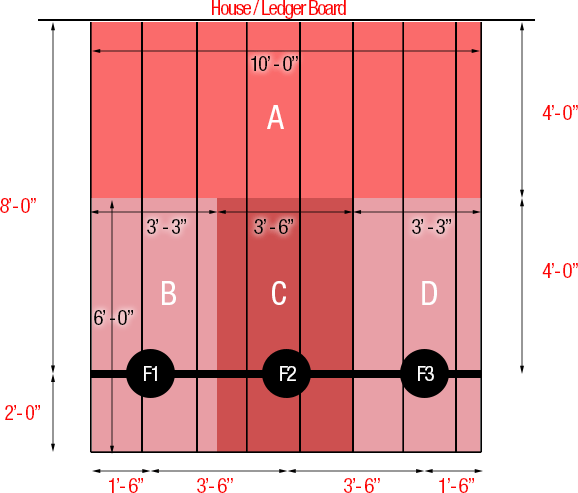
- Footing F1 = 3’3”x 6’0” = 3.25 x 6.0 = 19.5 sq. ft.
- Footing F2 = 3’6” x 6’0” = 3.5 x 6.0 = 21 sq. ft.
- Footing F3 = F1 = 19.5 sq. ft.
- Tributary area of Area A = 4’0” x 10’0” = 40 sq. ft.
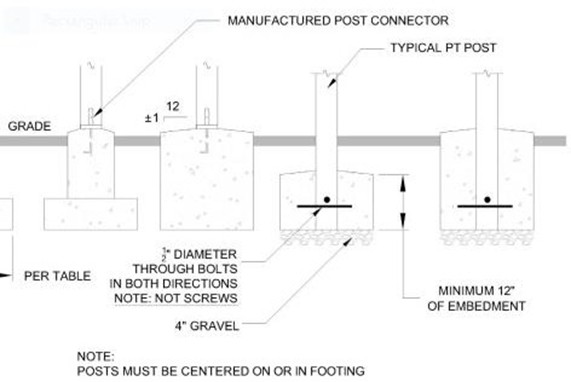
Figure R507.3 Footing configurations and post connections
Note: Posts are permitted to be imbedded a minimum 12” in allowable soils.
Local AHJ may require geotechnical report to verify qualifying soils.
Deck Post Maximum Heights
|
DECK POST SIZE |
MAXIMUM HEIGHT (feet-inches) |
|
4X4 |
6’-9” |
|
4X6 |
8’-0” |
|
6X6 |
14’-0” |
|
8X8 |
14’-0” |
Table R507.4
Post to Beam Connections
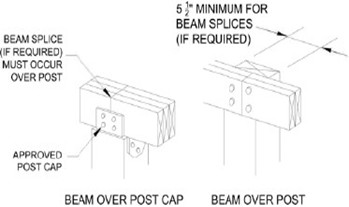
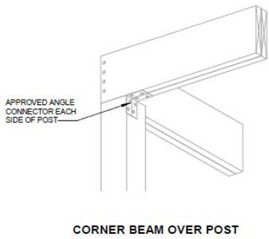
Figure R507.5 (1)
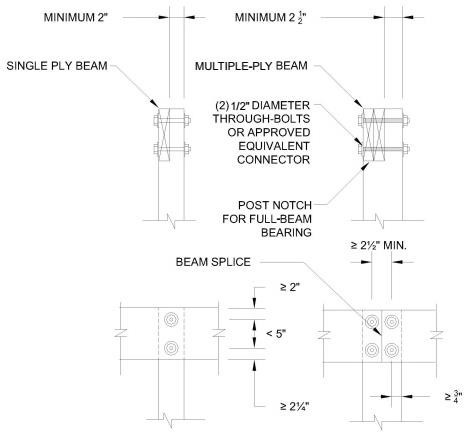
Figure R507.5.1 (2)
Note: Entire beam width must bear a minimum 1 ½” on wood or metal, or 3” on masonry/concrete.
Deck Beam Construction
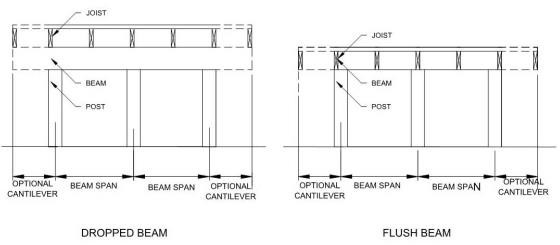
Figure R507.5 Typical Deck Beam Configurations
Note: R506.5 Beam plies shall be fastened with two rows of 10d nails 16" OC along each edge.
Deck Beam Span Chart
|
Size |
Deck joist span less than or equal to: |
||||||
|
|
6' |
8' |
10' |
12' |
14' |
16' |
18' |
|
1 - 2x6 |
4'11" |
4'0" |
3'7" |
3'3" |
3'0" |
2'10" |
2'8" |
|
1 - 2x8 |
5'11" |
5'1" |
4'7" |
4'2" |
3'10" |
3'7" |
3'5" |
|
1 - 2x10 |
7'0" |
6'0" |
5'5" |
4'11" |
4'7" |
4'3" |
4'0" |
|
1 - 2x12 |
8'3" |
7'1" |
6'4" |
5'10" |
5'5" |
5'0" |
4'9" |
|
2 - 2x6 |
6'11" |
5'11" |
5'4" |
4'10" |
4'6" |
4'3" |
4'0" |
|
2 - 2x8 |
8'9" |
7'7" |
6'9" |
6'2" |
5'9" |
5'4" |
5'0" |
|
2 - 2x10 |
10'4" |
9'0" |
8'0" |
7'4" |
6'9" |
6'4" |
6'0" |
|
2 - 2x12 |
12'2" |
10'7" |
9'5" |
8'7" |
8'0" |
7'6" |
7'0" |
|
3 - 2x6 |
8'2" |
7'5" |
6'8" |
6'1" |
5'8" |
5'3" |
5'0" |
|
3 - 2x8 |
10'10" |
9'6" |
8'6" |
7'9" |
7'2" |
6'8" |
6'4" |
|
3 - 2x10 |
13'0" |
11'3" |
10'0" |
9'2" |
8'6" |
7'11" |
7'6" |
|
3 - 2x12 |
15'3" |
13'3" |
11'10" |
10'9" |
10'0" |
9'4" |
8'10" |
Table R507.5 Deck Beam Span Lengths.
Note: Values are for #2 or better Southern yellow pine only. For other woods consult Table R507.5 of the 2018 IRC. Beam cantilevers are limited to 25% of span. Example: 1–2x10 beam with joist span of 18’ = 4’0” permitted 1’ of cantilever for 5’0” overall beam length.
Beams for Multi-Span Decks
Page 35 of the American Wood Council’s DCA-6 states, “Since tabulated values for beams assume beams support clear span joists with overhangs, using two times the joist span for cases where joists span symmetrically from opposite sides is acceptable.” For example, assume there are 8’ joists spanning from opposite sides of the beam. The value listed for a 16’ span can be used to size the beam.
Deck Joist Spans
|
Joist size |
Allowable joist span |
||
|
Spacing of deck joists |
|||
|
|
12" |
16" |
24" |
|
2x6 |
9'11" |
9'0" |
7'7" |
|
2x8 |
13'1" |
11'10" |
9'8" |
|
2x10 |
16'2" |
14'0" |
11'5" |
|
2x12 |
18'0" |
16'6" |
13'6" |
Note: Values given are for #2 and better Southern yellow pine. For alternative species consult Table R507.6 in the 2018 IRC.
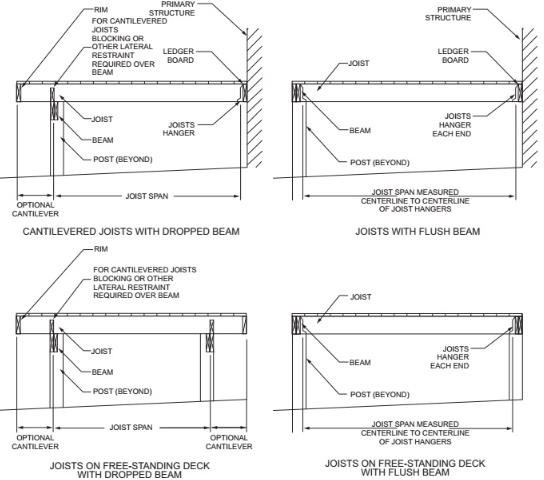
Figure R507.6 Typical Deck Joist Spans
Deck Ledger Details
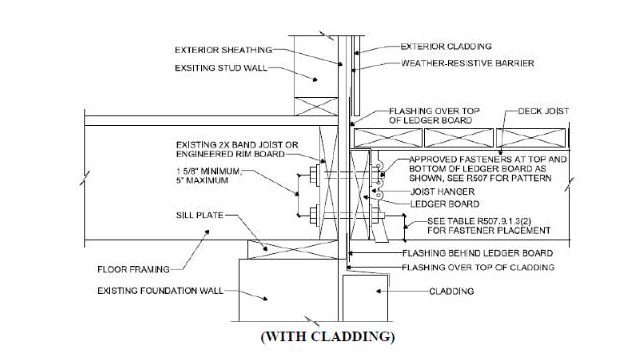
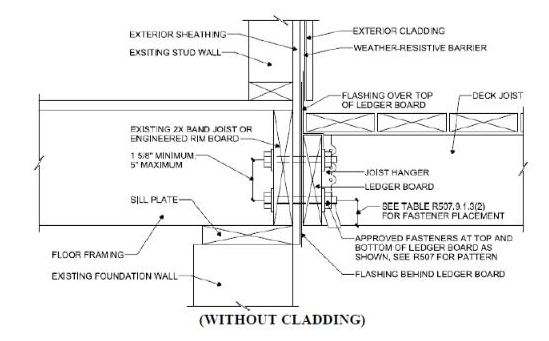
R507.9.1.1 Ledger Details
- Deck ledgers shall be a minimum 2”x8” nominal #2 or better sawn lumber of pressure preservative treated or naturally decay resistant lumber
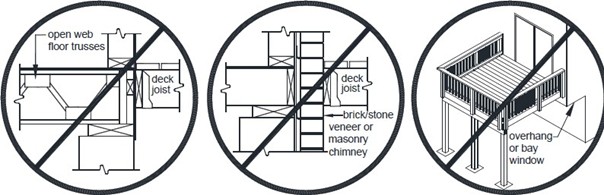
- Deck ledgers shall not support concentrated loads from beams or girders
- Deck ledgers shall not be supported on stone or masonry veneer
R507.9.1.2 Band Joist Details
- Must be 2” (nominal) sawn lumber or 1”x9 ½” dimensional Douglas fir or better, laminated
veneer lumber
R507.9.1.3 Ledger to Band Joist Details
-
Fasteners shall be hot-dipped galvanized, stainless steel or other approved fasteners
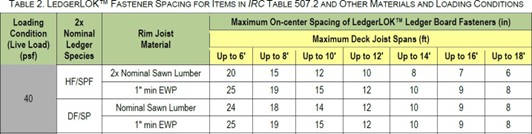
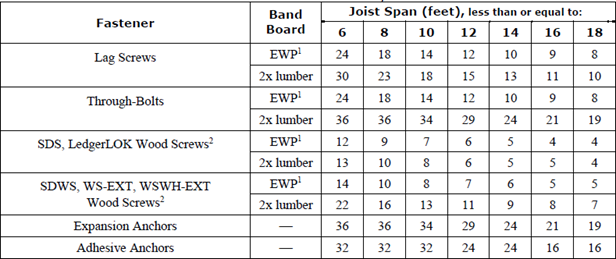
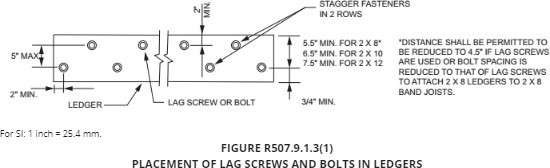
Through-bolts
Through-bolts shall have a minimum ½-inch diameter. Pilot holes for through-bolts shall be 17/32 to 9/16 inches in diameter. Through-bolts must be equipped with washers at the bolt-head and nut. Bolts should be tightened six to 12 months after construction due to drying and wood shrinkage.
Expansion anchors
Expansion anchors shall be used only when attaching a ledger board to a concrete or solid masonry wall. The bolt or threaded rod of expansion anchors shall have a ½-inch diameter minimum; in some cases, this may require a ⅝-inch anchor size. Expansion anchors must be installed per manufacturer’s instructions and shall be equipped with washers.
Adhesive anchors
The adhesive anchors shall have a minimum ½-inch diameter threaded rod shall be used when attaching to concrete or solid or hollow masonry. Anchors shall be installed per manufacturer’s instructions and shall be equipped with washers. Adhesive cartridges must remain on the jobsite for inspector verification.
Approved adhesive anchors
- Red Head – Epcon A7+
- Hilti – HY - 270
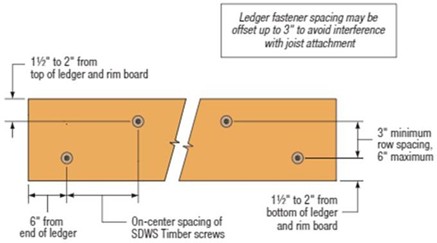
Placement Simpson SDWS and LedgerLOK Screws
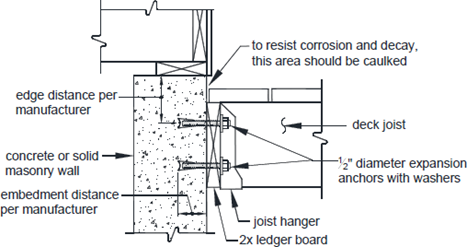
Ledger Board-to-Solid Foundation Attachment
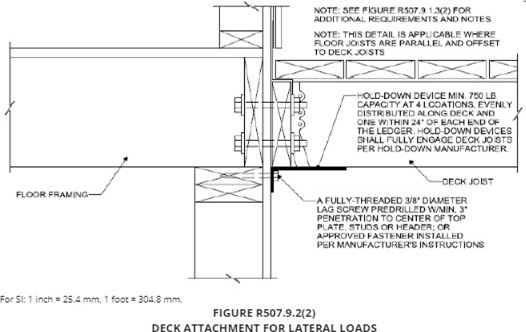
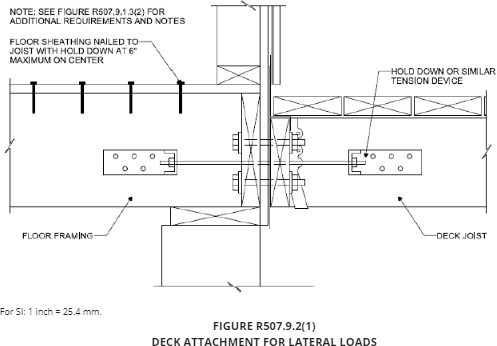
Lateral Bracing Requirements (Tension Devices OR Knee Braces)
- Minimum four 750 lb. devices
- Installed within 24” of each end – remainder evenly spaced
- Minimum two 1500 lb. devices
- Installed within 24” of each end
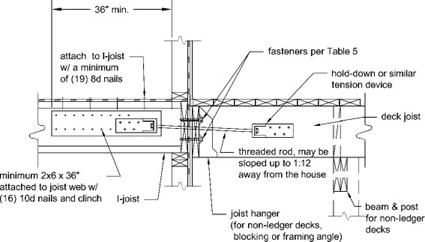
Deck Attachment for Lateral Loads – Wood I-Beam Parallel to Deck Joists (Two 1500 lb. Devices)
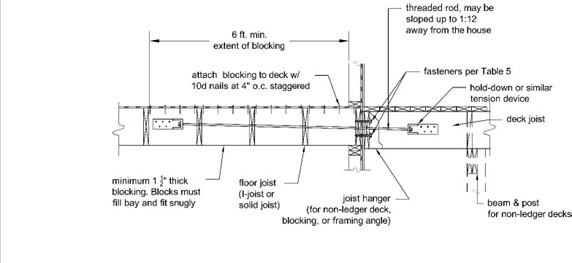
Deck Attachment for Lateral Loads – Floor Joists Perpendicular to Deck Joists (Two 1500 lb. Devices)
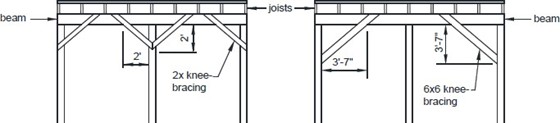
Knee Brace Options (2x4 or 6x6)
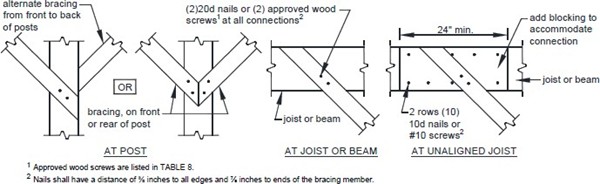
Typical Connections of 2x4, 2x6 Connection
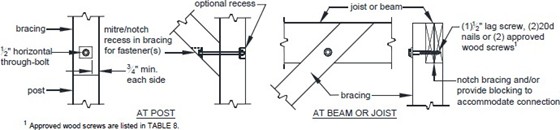
Typical Connections of 6x6 Connections
Deck Guards and Handrails
- Guards are required when a deck is greater than 30 inches above grade at a point 36 inches from the edge of the deck.
- Guards shall be constructed to restrict the passage of a 4-inch diameter sphere through any opening
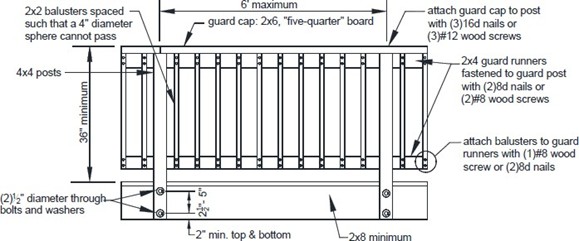
Typical Guard Construction
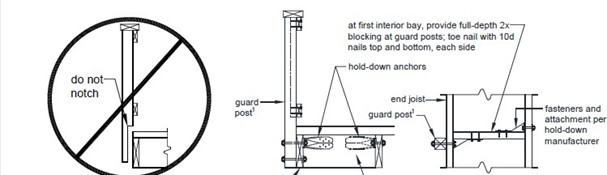
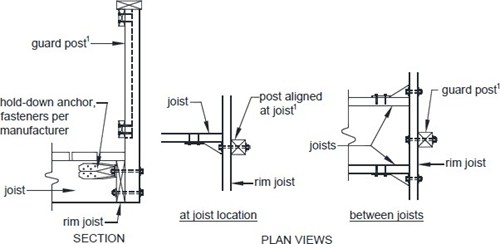
Typical Guard Post to Rim Joist/Beam Connections
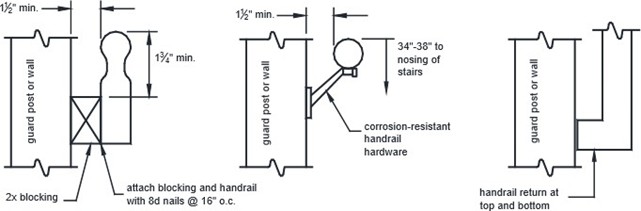
- Stairs with four or more risers shall have a handrail on one side at a height between 34 to 38 inches above the nosing of the step
- Handrail and connecting hardware material shall be decay and corrosion resistant
- Handrails shall be graspable and run continuously from a point directly over the lowest riser to a point directly over the highest riser and shall return to the guard or wall at each end
Deck Stair Construction
- The minimum width of a stairway is 36 inches
- Treads, risers and nosing dimensions shall not deviate at each step by more than 3/8”
- If the total vertical height of a stairway exceeds 12 feet, then an intermediate landing is required and must be constructed as a free-standing deck
- Stringers shall be 2x12s complying with the tread and riser geometry requirements: Maximum riser height = 7 ¾”; Minimum tread depth = 10”; minimum stringer throat = 5 ½”
- Stairs must be illuminated
- Stairs shall have solid surface landing projecting 36” from last riser and as wide as stairs served
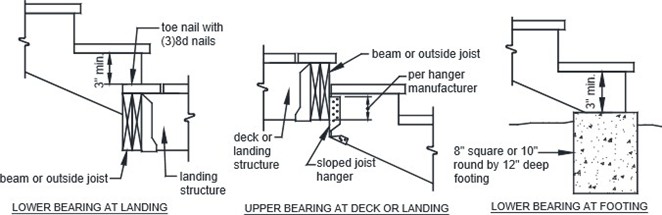
Typical Stair Stringer Bearing Configurations
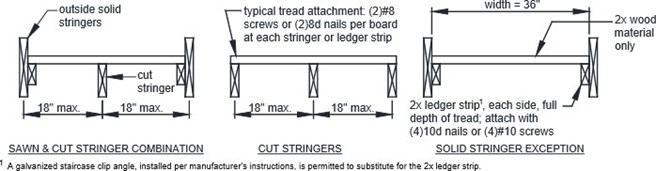
Maximum Stringer On-center Layout
NOTE: The span of plastic composites shall be per manufacturer and in some cases may be less than 18 inches specified.
Alternative File Format
Sign up to our News and Notices
Stay up to date on the Township's activities, events, programs and operations by subscribing to our News and Notices.